

Turnkey
Construction
in Gurgaon

Complete Turnkey Construction Solutions Under One Roof
Building a home is one of the most significant investments you make. Managing architects, contractors, civil teams, interior designers, and suppliers separately can often lead to delays, budget overruns, and unnecessary complications. Read More
Single Point Responsibility

Better Cost Control

Faster Project Completion

Quality Assurance

Vaastu-Compliant Home Construction for Positive Living
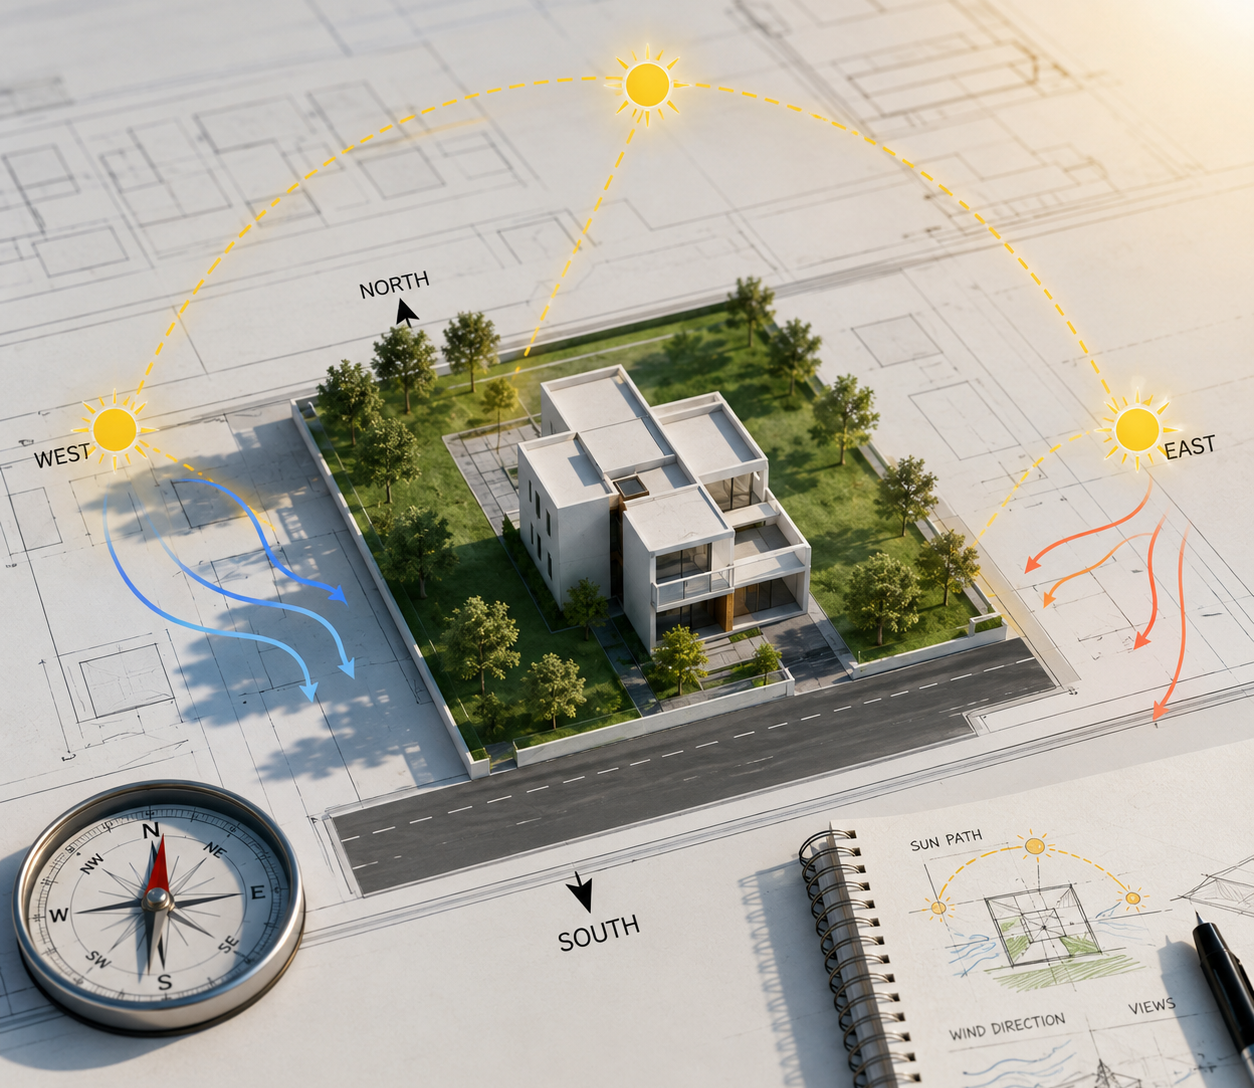
Plot Analysis & Orientation
We carefully assess the plot's direction, shape, and surroundings before beginning the design process. Proper orientation helps maximize natural energy flow and lays the foundation for a Vaastu-compliant home.
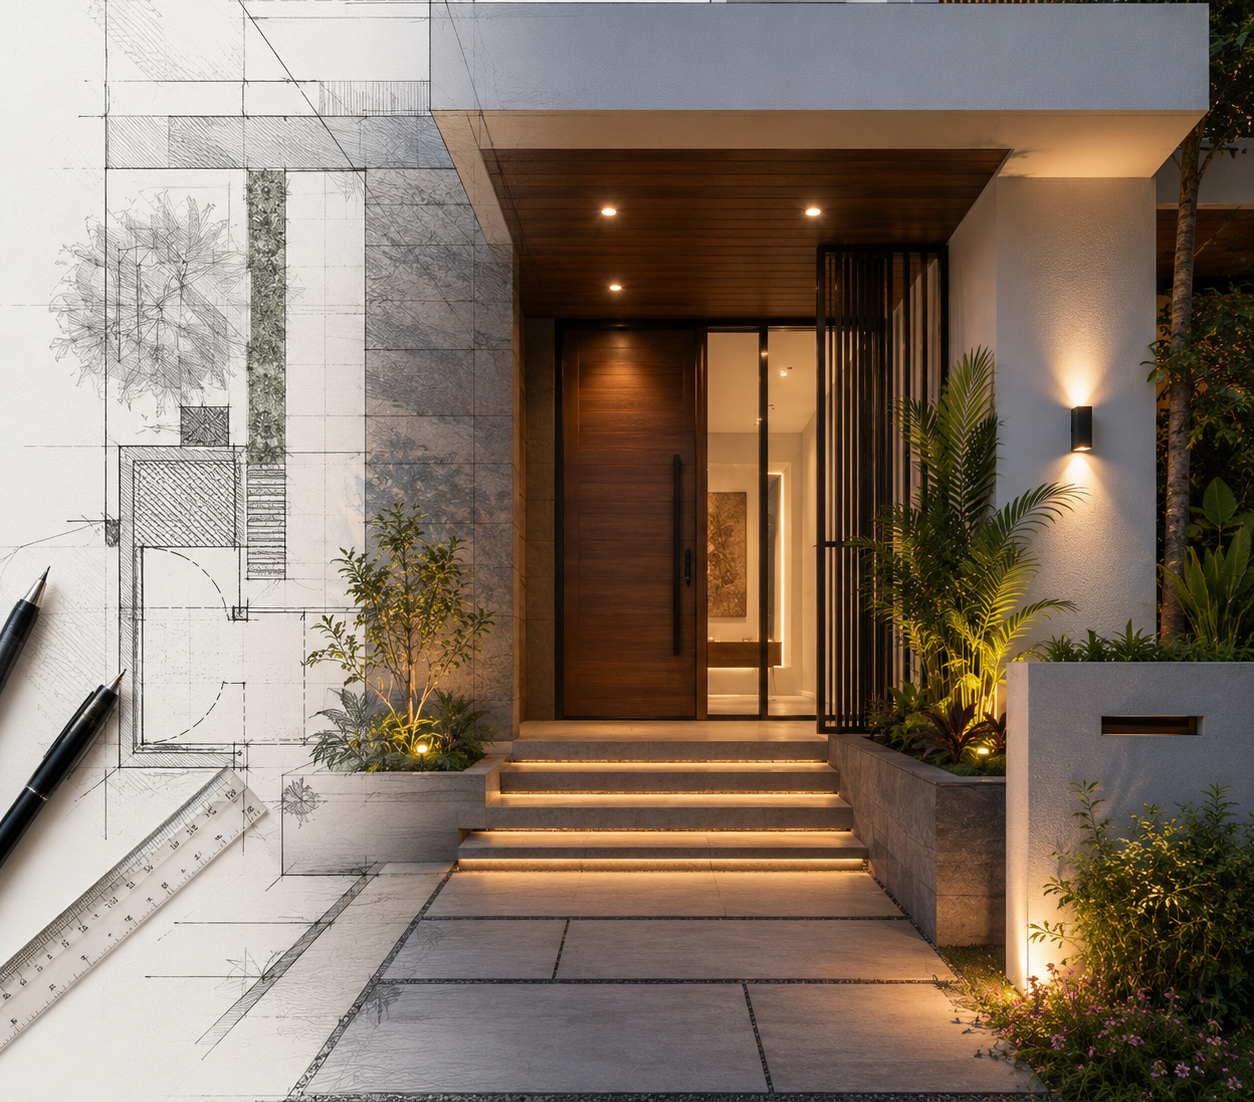
Main Entrance Planning
The entrance is considered one of the most important aspects of Vaastu. Our team recommends ideal entrance placements that align with Vaastu principles while maintaining architectural aesthetics.
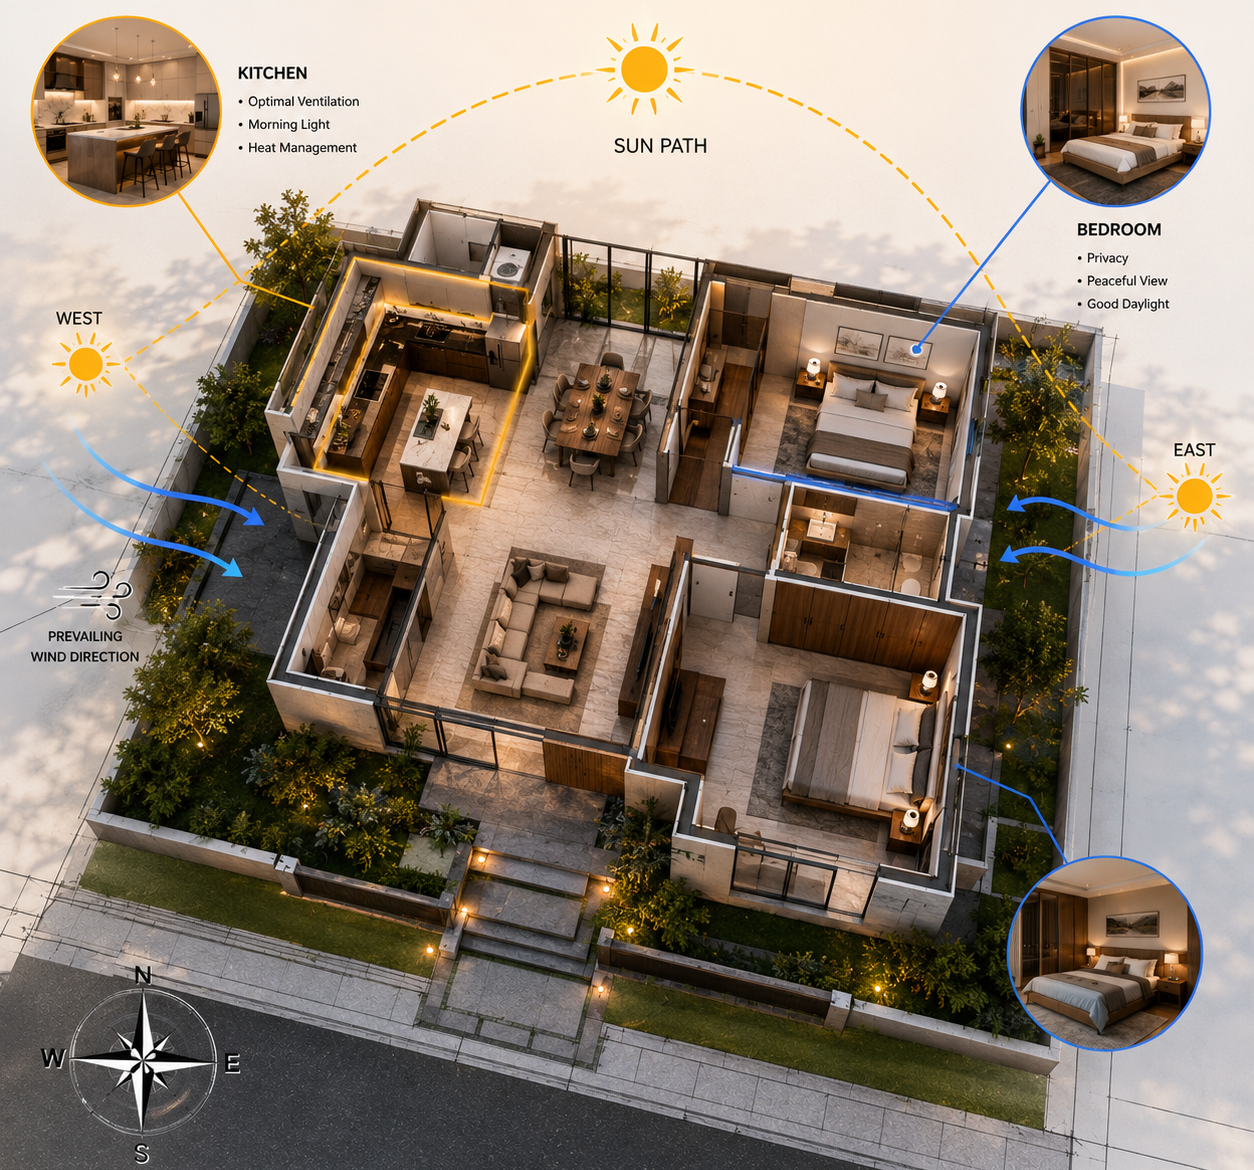
Kitchen & Bedroom Positioning
The placement of key spaces such as the kitchen and bedrooms significantly impacts comfort and energy balance. We strategically plan these areas to support functionality, health, and positive living.
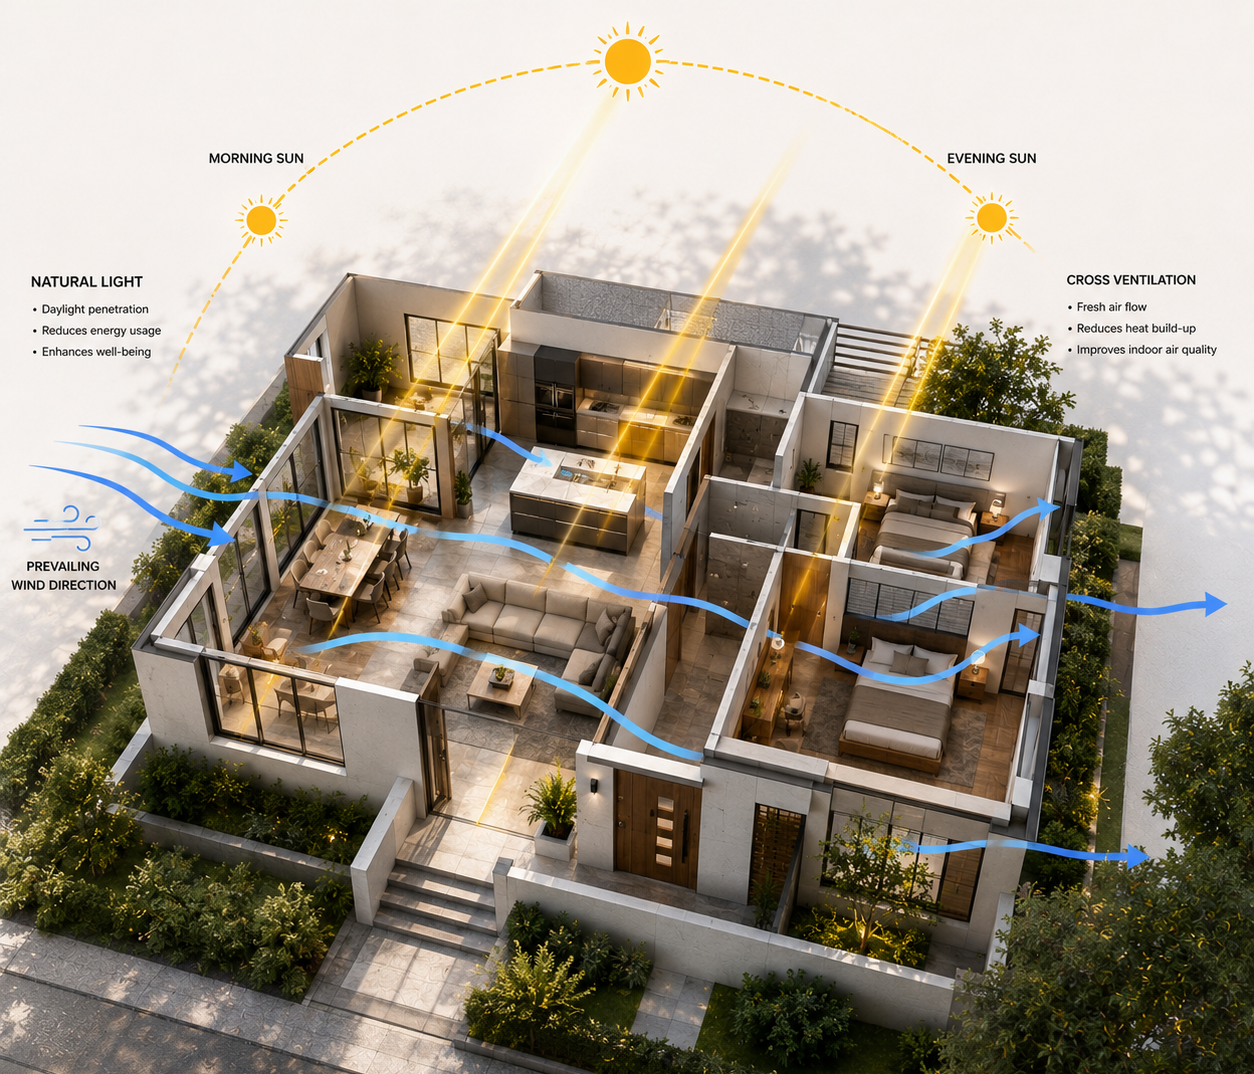
Natural Light & Ventilation Design
A well-lit and well-ventilated home feels more welcoming and vibrant. We design spaces to maximize sunlight and airflow, creating a healthier and more energy-efficient living environment.
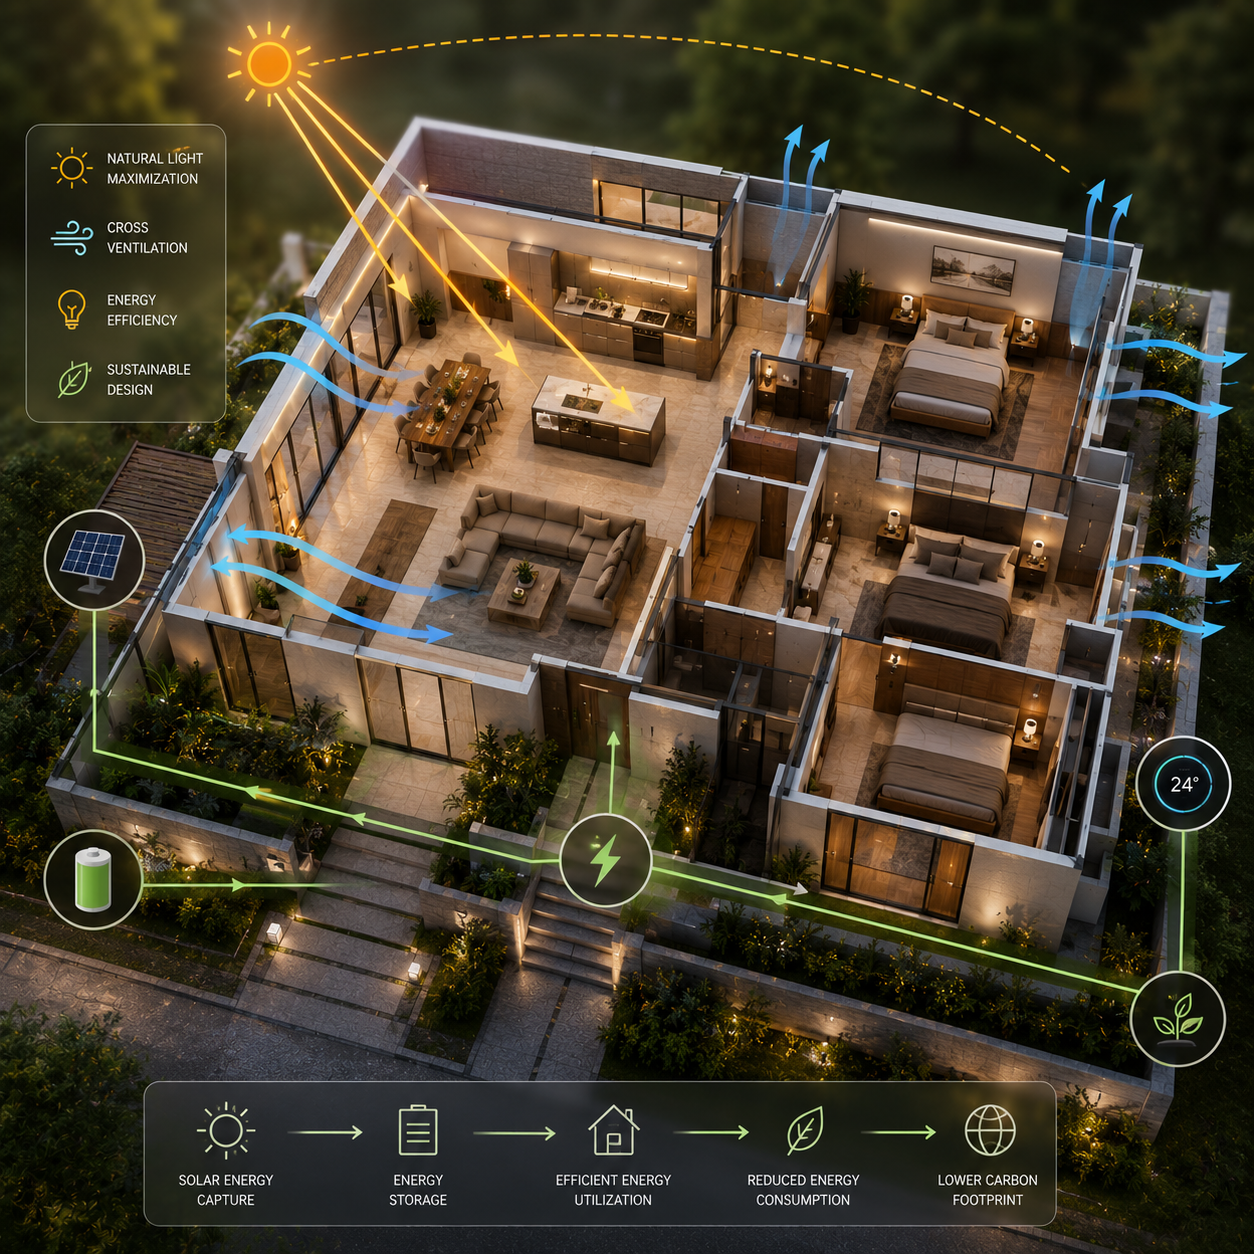
Energy Flow Optimization
The layout of a home influences how energy moves throughout the space. We ensure proper room arrangement and circulation patterns to encourage balance, positivity, and comfort.
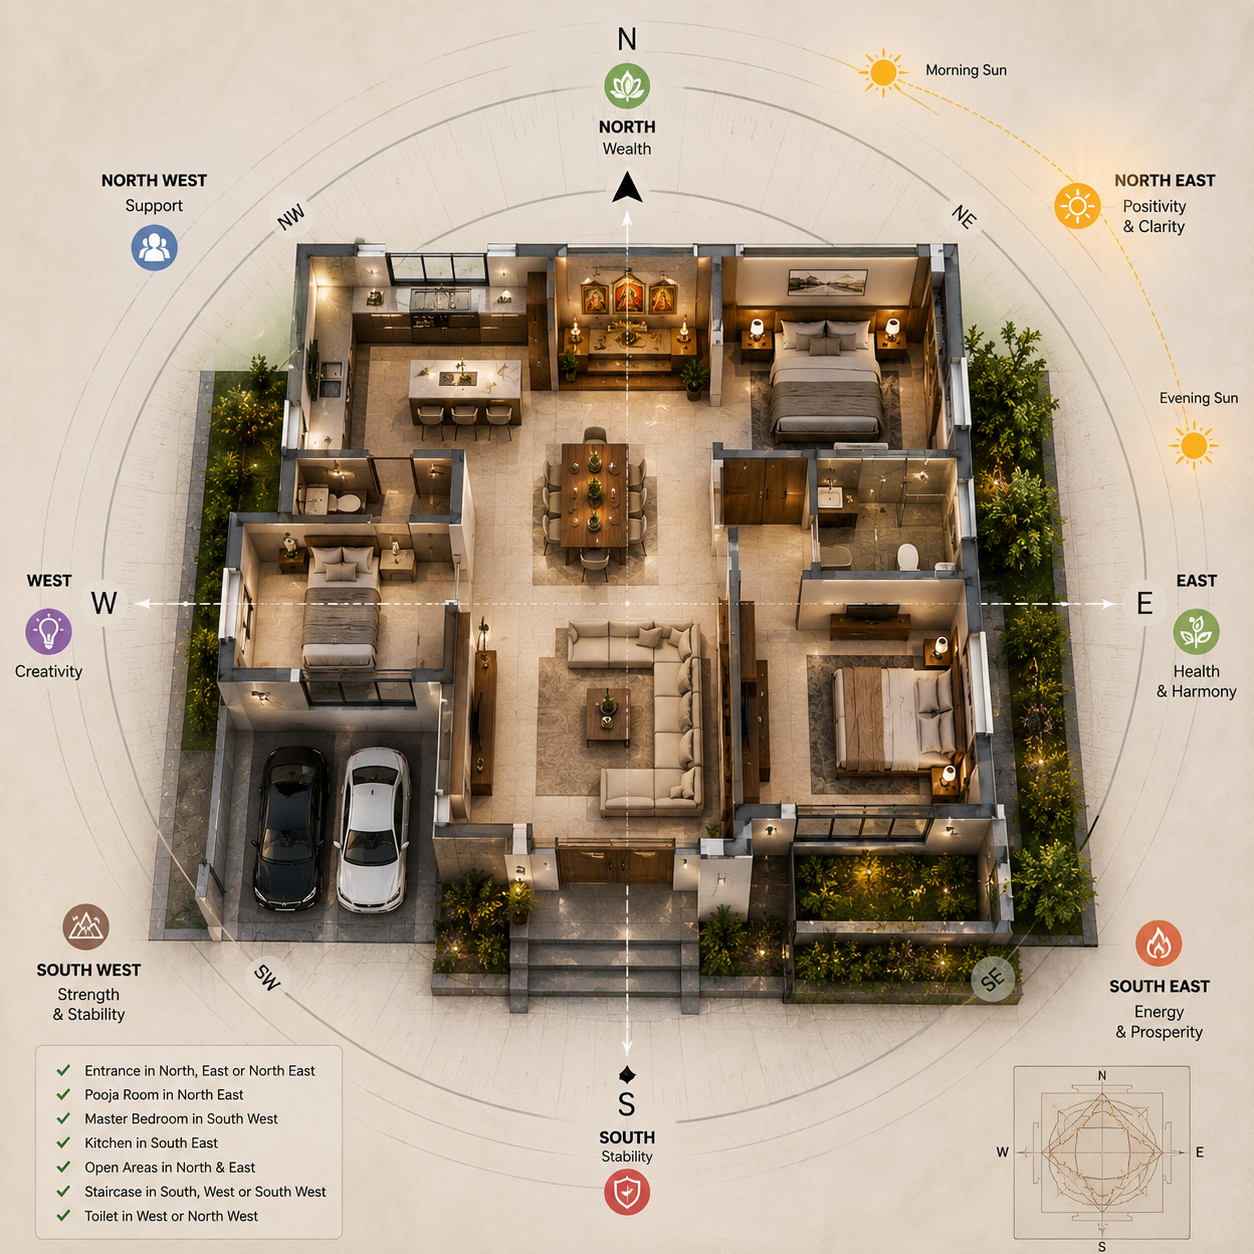
Space Planning as per Vaastu Principles
Every square foot is thoughtfully utilized while respecting Vaastu guidelines. This approach helps create homes that are both practical for modern lifestyles and aligned with traditional wisdom.
Our End-to-End Turnkey Construction Process
Consultation and Requirement Analysis
We begin by understanding your vision, lifestyle preferences, budget, plot dimensions, and construction goals.
Architectural Design and Planning
Our architects create detailed floor plans, elevations, and layouts aligned with your requirements and Vaastu preferences.
Cost Estimation and Budget Planning
A transparent project estimate is prepared to help you understand the overall investment before construction begins.
Construction Execution
From foundation work to structural development, every stage is supervised by experienced professionals.
Interior Design and Finishing
Our interior design team transforms the constructed space into a stylish and functional home.
Final Inspection and Handover
Every detail is reviewed before the property is handed over, ensuring complete satisfaction.
Why Do Homeowners Trust AP Interior & Design
For Turnkey Construction?

Vaastu-Compliant Construction Expertise

Experienced Architects and Engineers

Complete Design-to-Delivery Solutions
Transparent Pricing Structure

Premium Quality Materials

Timely Project Completion

Our Turnkey Construction Process

Initial Consultation & Requirement Gathering
We begin by understanding your vision, lifestyle needs, budget, plot specifications, and project expectations to create a personalized construction roadmap.

Site Evaluation & Feasibility Analysis
Our experts assess the site conditions, plot dimensions, orientation, and construction possibilities to ensure smooth project planning and execution.

Architectural Design & Space Planning
Detailed floor plans, elevations, and layouts are developed to optimize functionality, aesthetics, and space utilization while reflecting your preferences.

Vaastu Consultation & Design Integration
Vaastu principles are incorporated into the design stage to create a home that promotes harmony, positive energy, and balanced living.

Structural Design & Engineering
Our engineers create robust structural plans that ensure the safety, durability, and long-term performance of the building.

Material Procurement & Quality Management
We source high-quality materials from trusted suppliers to ensure superior workmanship, durability, and consistency throughout the project.

Quality Inspection & Project Review
Multiple quality checks are conducted throughout the project to ensure every element meets our standards for excellence and precision.

Final Handover & Project Completion
Once all construction and finishing work is completed, the property is thoroughly inspected and handed over ready for occupancy.

Post-Completion Support
Our commitment continues even after handover, with dedicated support to address any project-related queries or assistance you may require.
Frequently Asked Questions
Turnkey construction is a complete project delivery model where one company manages design, planning, construction, interiors, and final handover.
& Commercial Spaces
I am absolutely thrilled with the transformation of my home! From the very first consultation, the team took the time to truly understand my vision and preferences.
Mr. Deepak
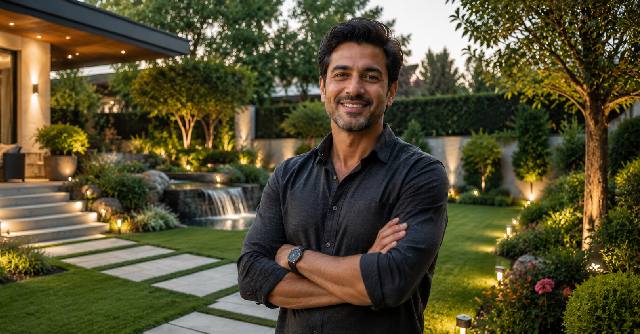
Excellent vastu consultation and interior planning. Completely transformed our home energy.I am beyond impressed with the transformation of our commercial space! The design team took the time to understand our brand identity and created a space that is both functional and visually stunning. Their attention to detail, innovative ideas, and seamless execution made the entire process smooth and stress-free. Our clients and employees love the new environment, and it has truly elevated our business. Highly recommend their expertise for any commercial interior project.
Mr. Kapoor

I couldn’t be happier with my new kitchen! From the very beginning, the design team listened to my needs and created a space that is not only stunning but also incredibly functional. Every detail, from the elegant cabinetry to the smart storage solutions, was thoughtfully planned to make cooking and entertaining a joy. The quality and craftsmanship are outstanding, and the entire process was smooth and stress-free. My kitchen has truly become the heart of my home, and I love every moment spent in it!.
Mrs. Rashi

Got the work done at the pre-decided time. Delivered the quality as promised. I’m so impressed with this interior design. So artistic and unique.
Prince Arora

Best Company For Architect, interior designer, construction and 4th Generation Astrology and Vastukar.
Chander Singh

One of best interior and architecture company in Gurgaon location.
Ashish Kumar
I am absolutely thrilled with the transformation of my home! From the very first consultation, the team took the time to truly understand my vision and preferences.
Mr. Deepak
Excellent vastu consultation and interior planning. Completely transformed our home energy.I am beyond impressed with the transformation of our commercial space! The design team took the time to understand our brand identity and created a space that is both functional and visually stunning. Their attention to detail, innovative ideas, and seamless execution made the entire process smooth and stress-free. Our clients and employees love the new environment, and it has truly elevated our business. Highly recommend their expertise for any commercial interior project.
Mr. Kapoor
I couldn’t be happier with my new kitchen! From the very beginning, the design team listened to my needs and created a space that is not only stunning but also incredibly functional. Every detail, from the elegant cabinetry to the smart storage solutions, was thoughtfully planned to make cooking and entertaining a joy. The quality and craftsmanship are outstanding, and the entire process was smooth and stress-free. My kitchen has truly become the heart of my home, and I love every moment spent in it!.
Mrs. Rashi
Got the work done at the pre-decided time. Delivered the quality as promised. I’m so impressed with this interior design. So artistic and unique.
Prince Arora
Best Company For Architect, interior designer, construction and 4th Generation Astrology and Vastukar.
Chander Singh
One of best interior and architecture company in Gurgaon location.